
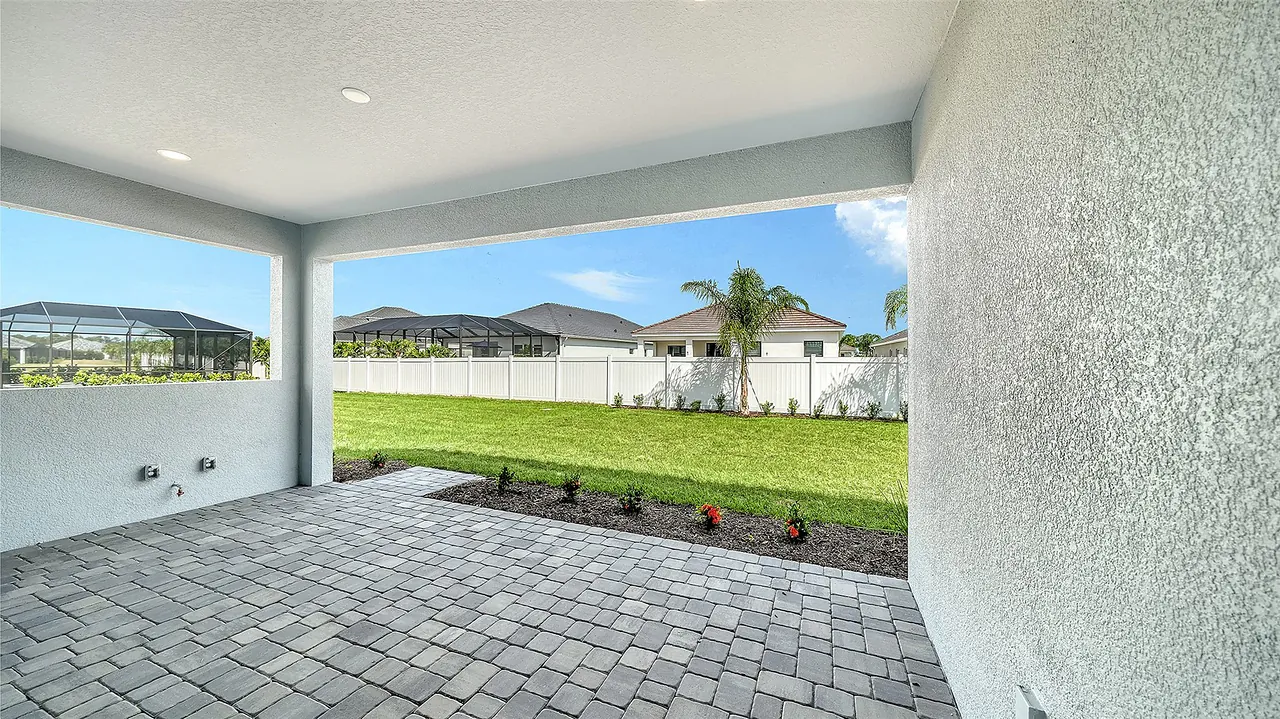
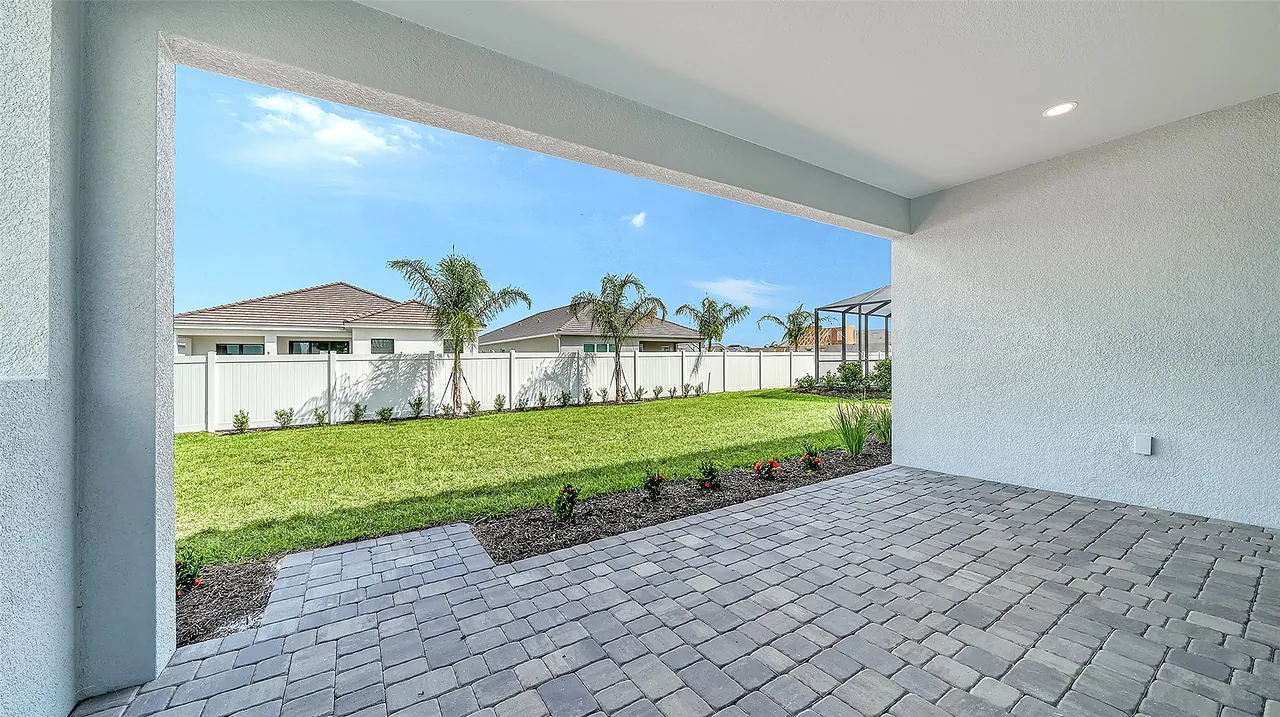
8079 ANTHIRIUM LOOP
Sarasota, FL 34240
$704,990
Active
Beds
3
Baths
3.5
(3F 1H)
Living Area (sqft)
2,332
Year Built
2026
Description
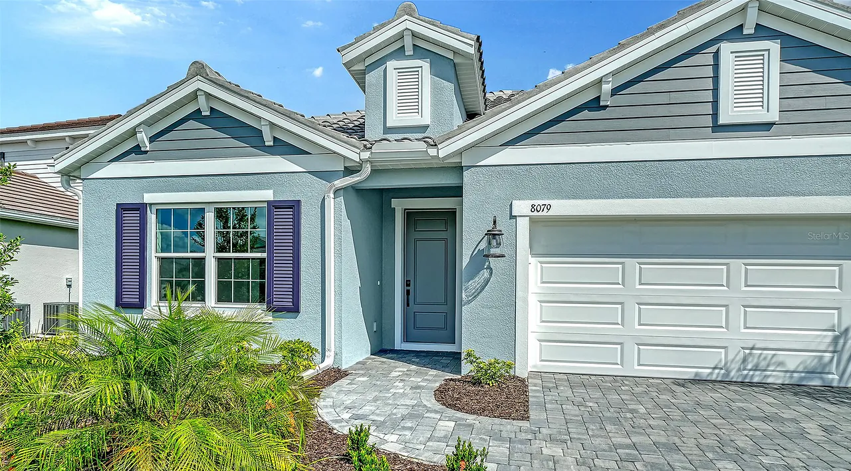
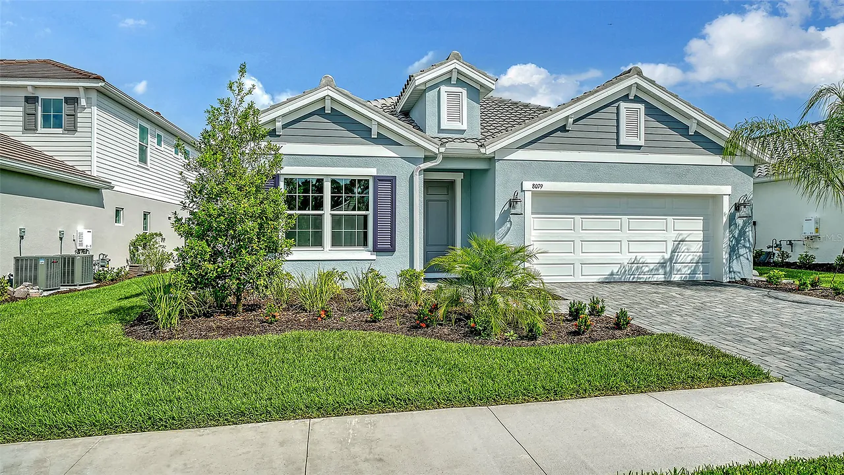
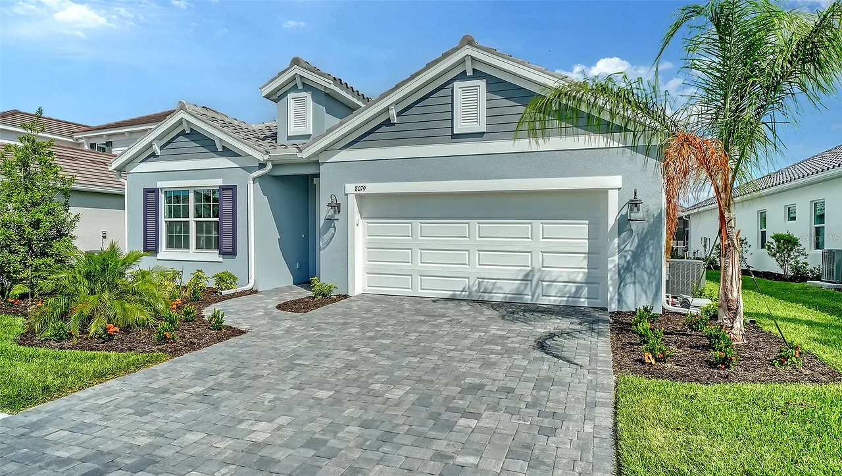
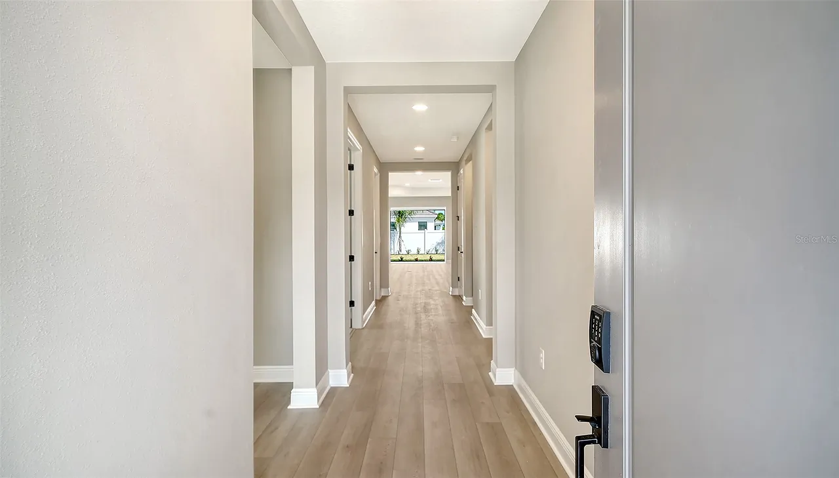
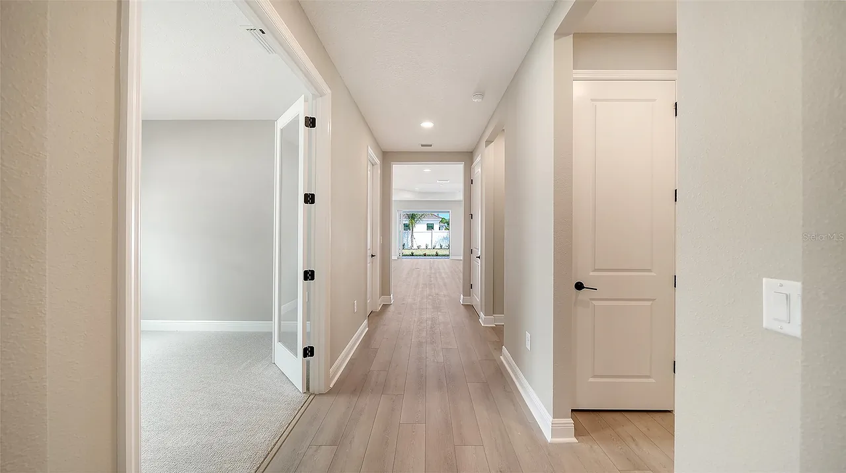
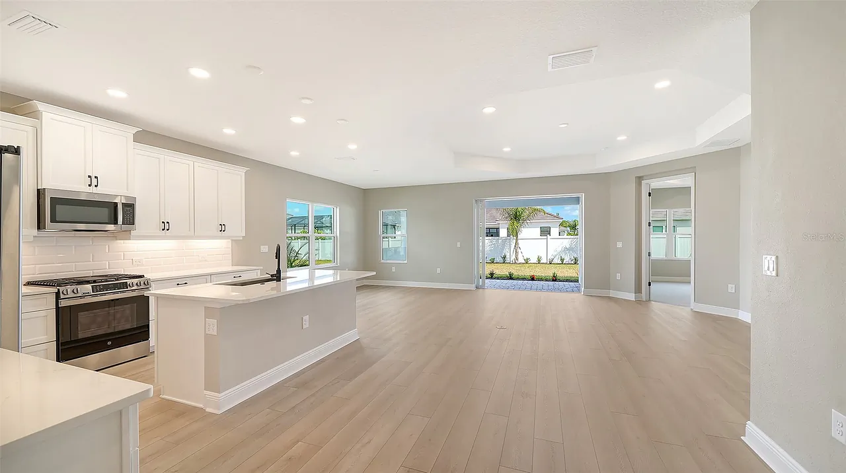
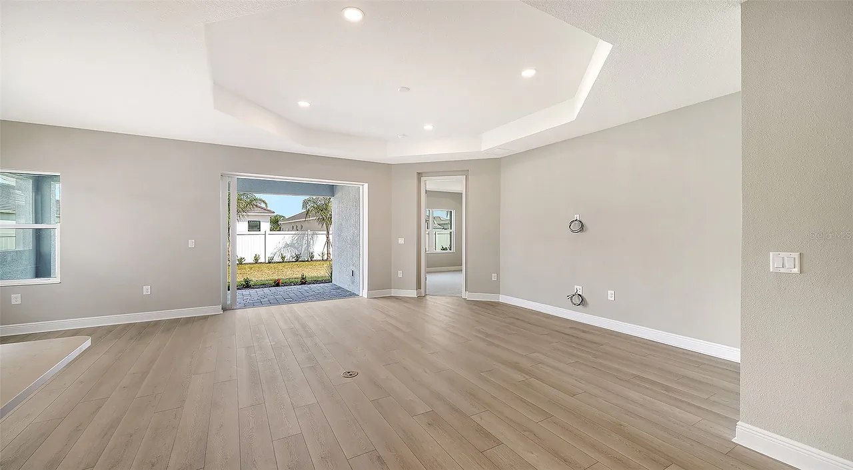
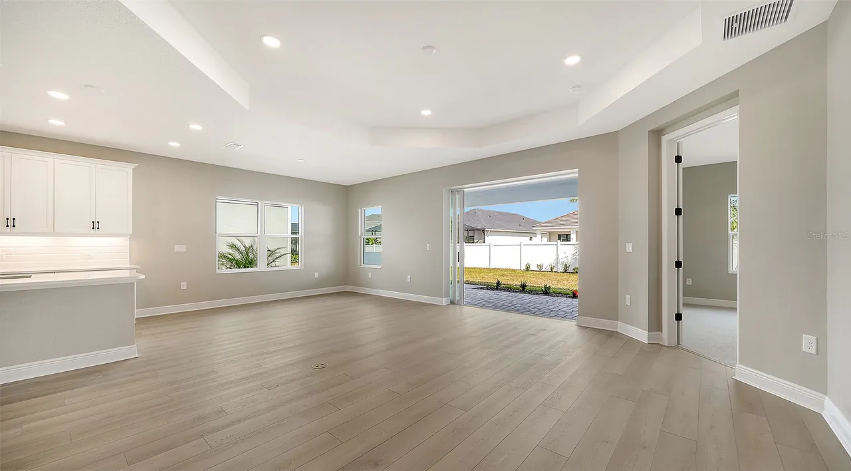
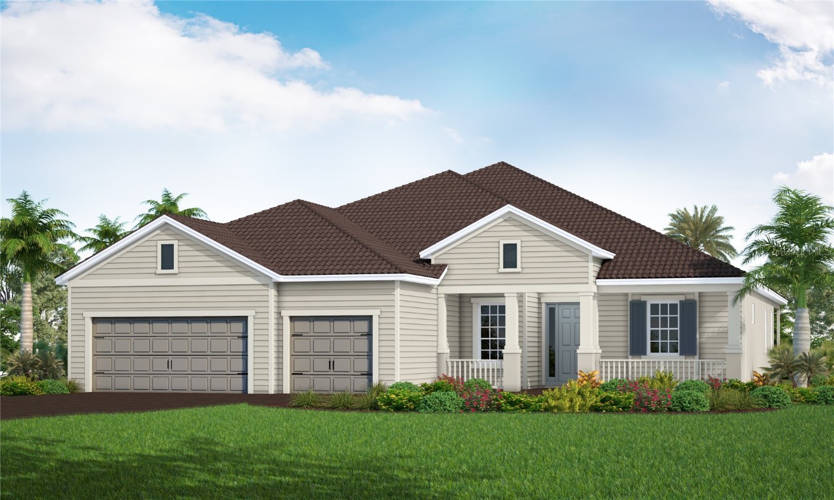
This single-family home offers 2,332 square feet of living space and features luxury vinyl plank flooring throughout the main living areas, 42-inch kitchen cabinetry with soft-close doors and drawers, quartz countertops, and a spacious primary suite with dual walk-in closets. A pocket sliding glass door opens to the lanai, creating a seamless indoor-outdoor living space. Additional highlights include impact-resistant windows throughout and a tankless water heater.
Property Details
MLS Area
—
Property Type
Residential
/ SingleFamilyResidence
Listing Type
sale
Listing ID
A4699400

Listing courtesy of
NEAL COMMUNITIES REALTY, INC.
MLS #A4699400
Information is provided exclusively for consumers' personal, non-commercial use and may not be used for any purpose other than to identify prospective properties consumers may be interested in purchasing. Data is deemed reliable but is not guaranteed accurate by the MLS. Copyright © 2026 Stellar MLS. All rights reserved.
Data last updated July 9, 2026 6:00 AM ET.
Location
Features
Appliances
6
items
- Dishwasher
- Disposal
- Range
- Microwave
- Exhaust Fan
- Gas Water Heater
Architectural Style
2
items
- Florida
- Coastal
Association Amenities
11
items
- Clubhouse
- Maintenance Grounds
- Gated
- Pool
- Recreation Facilities
- Tennis Courts
- Fitness Center
- Pickleball
- Playground
- Trails
- Spa Hot Tub
Association Fee Includes
4
items
- Recreation Facilities
- Maintenance Grounds
- Maintenance Structure
- Pools
Community Features
7
items
- Pool
- Sidewalks
- Tennis Courts
- Fitness
- Street Lights
- Golf Carts Ok
- Playground
Construction Materials
2
items
- Stucco
- Block
Cooling
1
item
- Central Air
Exterior Features
3
items
- Sprinkler Irrigation
- Lighting
- Rain Gutters
Flooring
3
items
- Carpet
- Tile
- Vinyl
Foundation Details
1
item
- Slab
Heating
3
items
- Central
- Electric
- Heat Pump
Interior Features
12
items
- High Ceilings
- Walk In Closets
- Stone Counters
- Living Dining Room
- Split Bedrooms
- Window Treatments
- Open Floorplan
- Coffered Ceilings
- Built In Features
- Wood Cabinets
- Tray Ceilings
- Smart Home
Listing Terms
4
items
- Cash
- Conventional
- F H A
- Va Loan
Lot Features
4
items
- Outside City Limits
- Landscaped
- Flat
- Level
Parking Features
3
items
- Driveway
- Garage
- Garage Door Opener
Patioandporch Features
3
items
- Covered
- Rear Porch
- Front Porch
Pets Allowed
1
item
- Yes
Pool Features
2
items
- Community
- Association
Property Sub Type Additional
1
item
- Single Family Residence
Road Surface Type
2
items
- Paved
- Asphalt
Roof
1
item
- Tile
Speciallistingconditions
1
item
- None
Utilities
6
items
- Municipal Utilities
- Water Connected
- Electricity Connected
- Sewer Connected
- Underground Utilities
- Natural Gas Connected
Vegetation
1
item
- Partially Wooded
Water Source
1
item
- Public
Window Features
3
items
- Window Treatments
- Storm Windows
- Double Pane Windows
3D View
Similar Properties
See all listings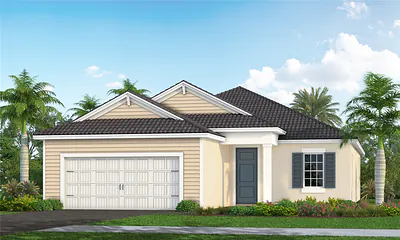
8075 ANTHIRIUM LOOP
$755,990
3 bd • 3 ba
• 2064 SquareFeet
Courtesy of NEAL COMMUNITIES REALTY, INC.
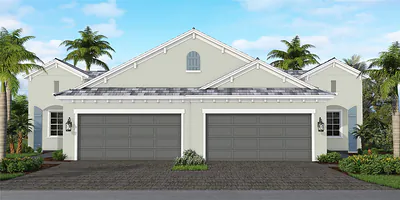
8085 SCARLETBUSH DRIVE
$497,990
2 bd • 2 ba
• 1530 SquareFeet
Courtesy of NEAL COMMUNITIES REALTY, INC.
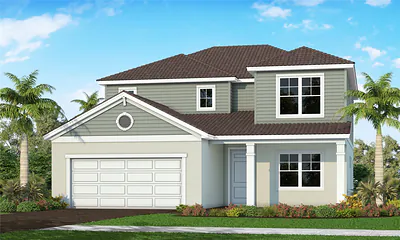
8027 ANTHIRIUM LOOP
$825,990
4 bd • 4 ba
• 3233 SquareFeet
Courtesy of NEAL COMMUNITIES REALTY, INC.
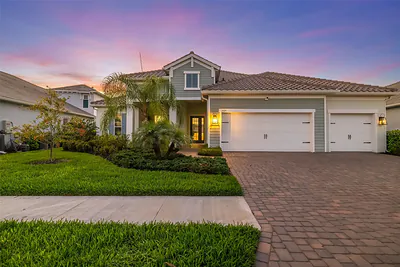
2525 PARADISE PLUM DRIVE
$1,249,000
4 bd • 3 ba
• 2927 SquareFeet
Courtesy of RE/MAX ALLIANCE GROUP
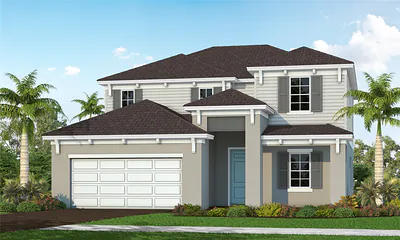
8023 ANTHIRIUM LOOP
$748,990
4 bd • 4 ba
• 3233 SquareFeet
Courtesy of NEAL COMMUNITIES REALTY, INC.
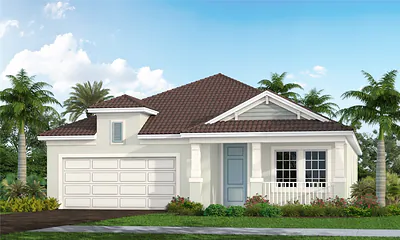
8019 ANTHIRIUM LOOP
$615,000
3 bd • 3 ba
• 2110 SquareFeet
Courtesy of NEAL COMMUNITIES REALTY, INC.
8132 ANTHIRIUM LOOP
$1,250,000
3 bd • 3 ba
• 2868 SquareFeet
Courtesy of NEAL COMMUNITIES REALTY, INC.
2316 BLUE MAHOE LANE
$423,990
2 bd • 2 ba
• 1530 SquareFeet
Courtesy of NEAL COMMUNITIES REALTY, INC.